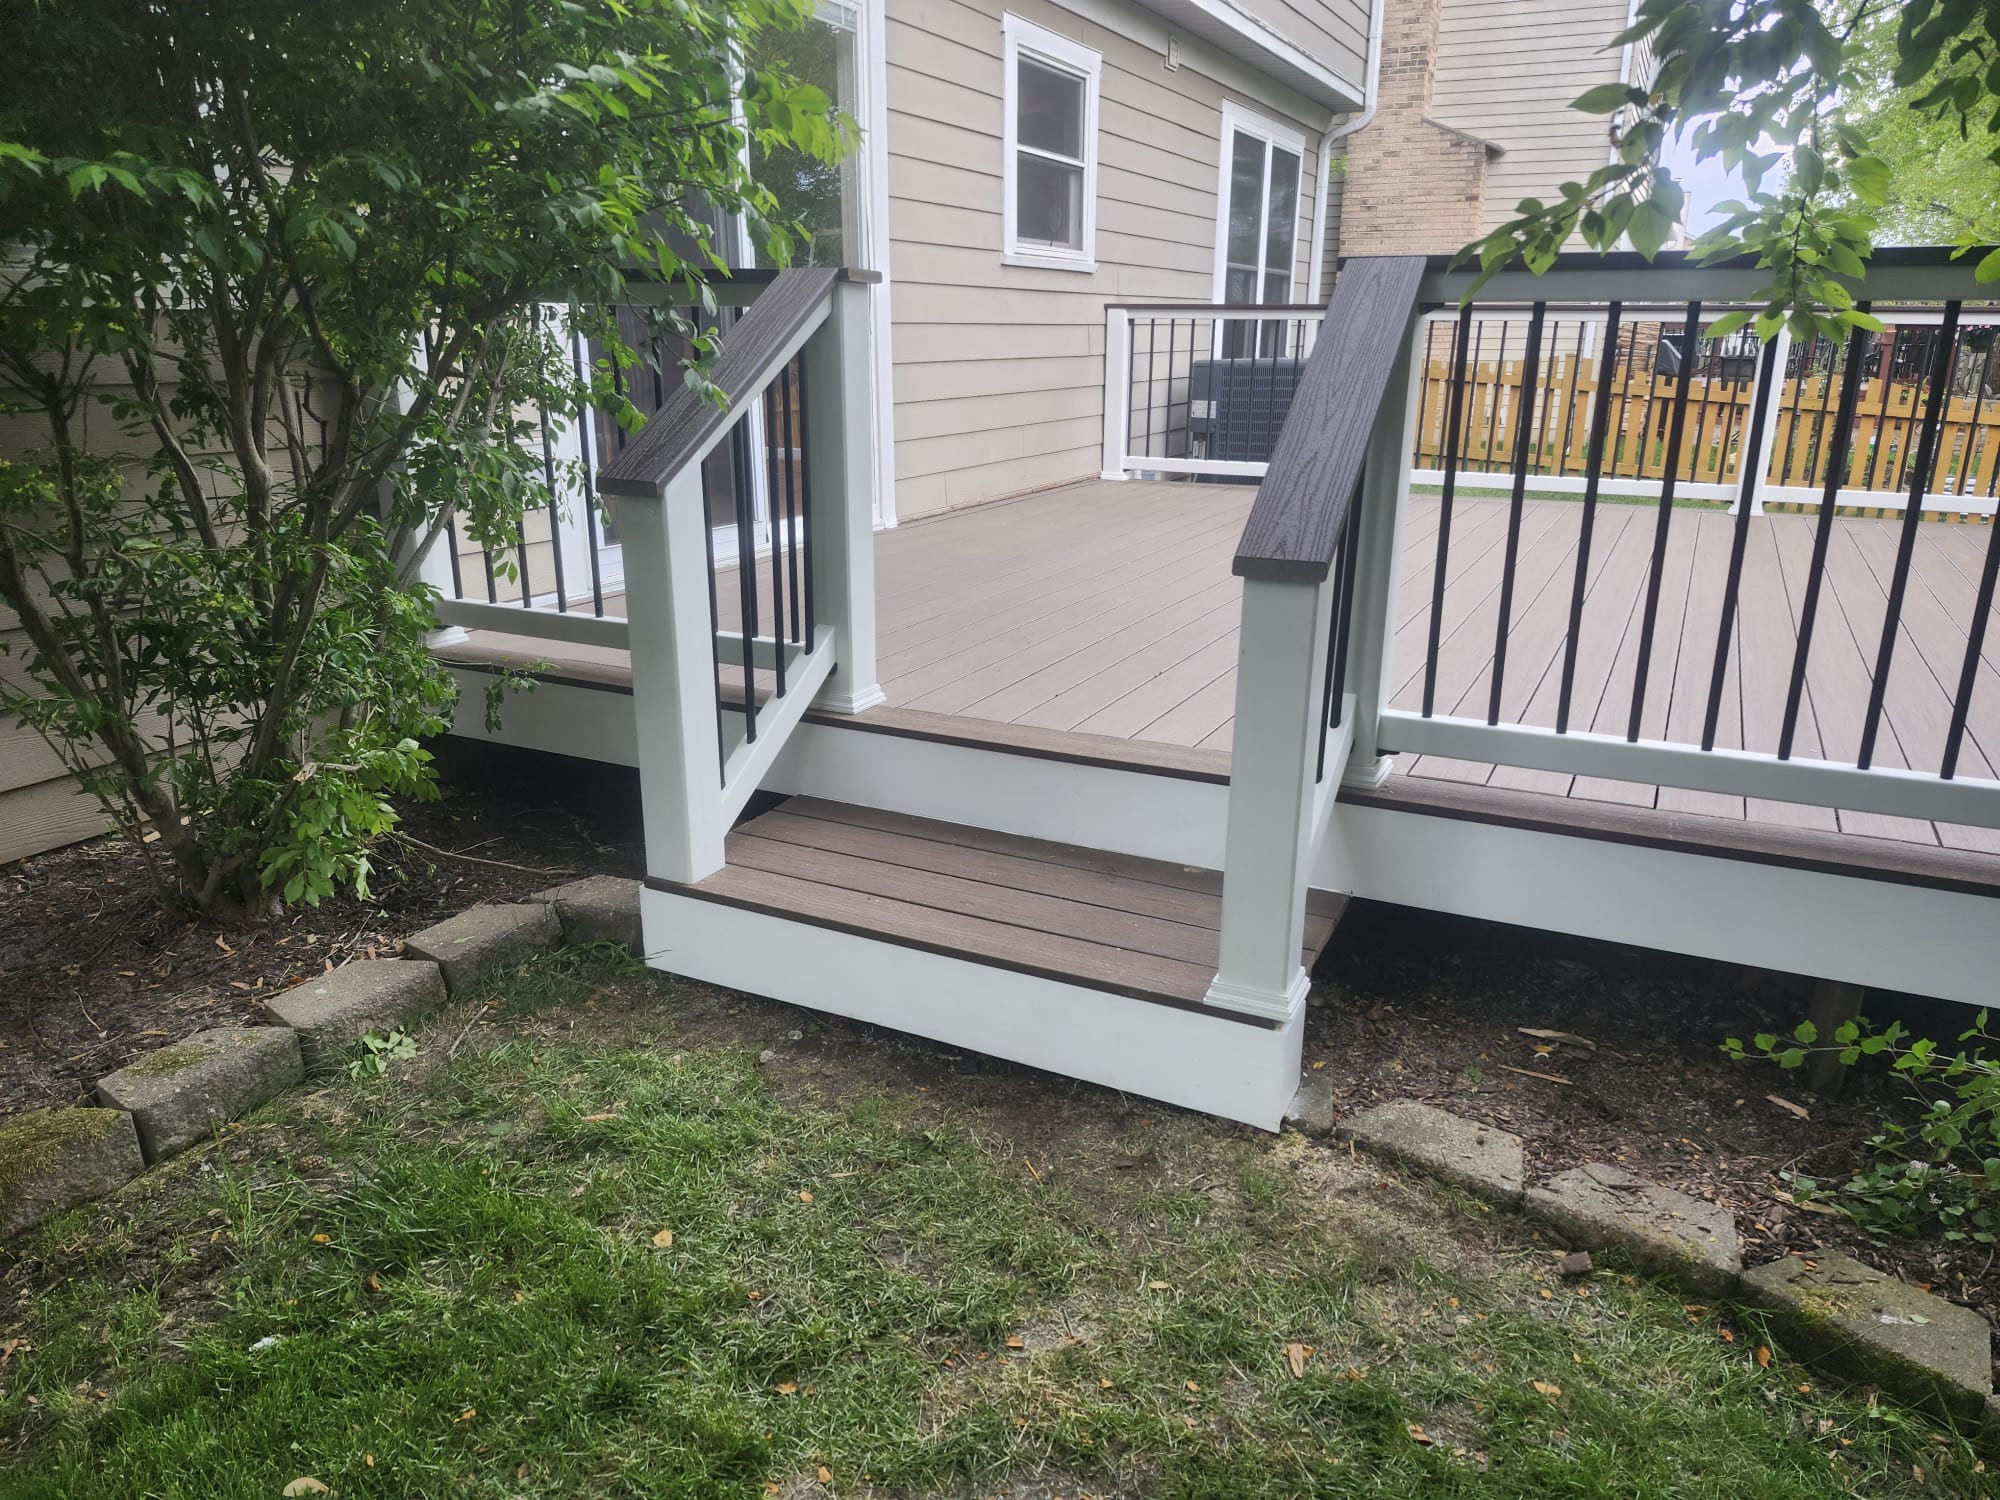
Think about how you want to spend time outdoors, then plan the space around it. A useful deck layout considers seating, circulation, access from the home, and the relationship to the surrounding yard.
RESIDENTIAL APPLICATIONS
Make more room for everyday outdoor living.
Create a plan around how you want to relax, dine, or gather outside. The deck's relationship to the home and yard helps shape its footprint, stairs, railings, and the paths people will use to move through it.
POSSIBLE USES & PROJECT DETAILS
• Outdoor dining, lounging, and family gatherings
• Access from the home and down to the yard
• Plan furniture space, stairs, and railing preferences
COMMERCIAL APPLICATIONS
Consider an outdoor space for people to gather.
Explore a deck for an outdoor business area where customers or staff can spend time. Describe the intended use and expected activity so the layout, access, materials, and project requirements can be assessed before the design is finalized.
POSSIBLE USES & PROJECT DETAILS
• Customer gathering areas or outdoor staff spaces
• Circulation between the building and outdoor area
• Review occupancy and accessibility requirements early
INDUSTRIAL APPLICATIONS
Plan a people-focused space outside the work area.
A deck may be an option for a designated outdoor break or gathering area near facility offices. Discuss its location and intended use, keeping staff circulation and the separation from active vehicle or equipment routes in view.
POSSIBLE USES & PROJECT DETAILS
• Outdoor staff breaks and office-adjacent gathering
• A layout separated from operational traffic
• Assess site suitability and project requirements first
GOOD QUESTIONS. CLEAR NEXT STEPS.
A few things to know as you plan your new deck project.
Yes. Share photos of the current deck and explain what you want to change. Discuss removal, the condition of existing components, and the proposed replacement scope with the team.
Which decking materials can I choose?
Bring your preferences for appearance, maintenance, and budget to the conversation. Confirm available material options and the details of the proposed construction before proceeding.
What should I know before the estimate?
Share the location, approximate size, access from the home, and any known site constraints. Discuss design details and responsibility for approvals as the scope is developed.
LET’S TALK DECKS.
Tell us what you need. We’ll help you take the next step.