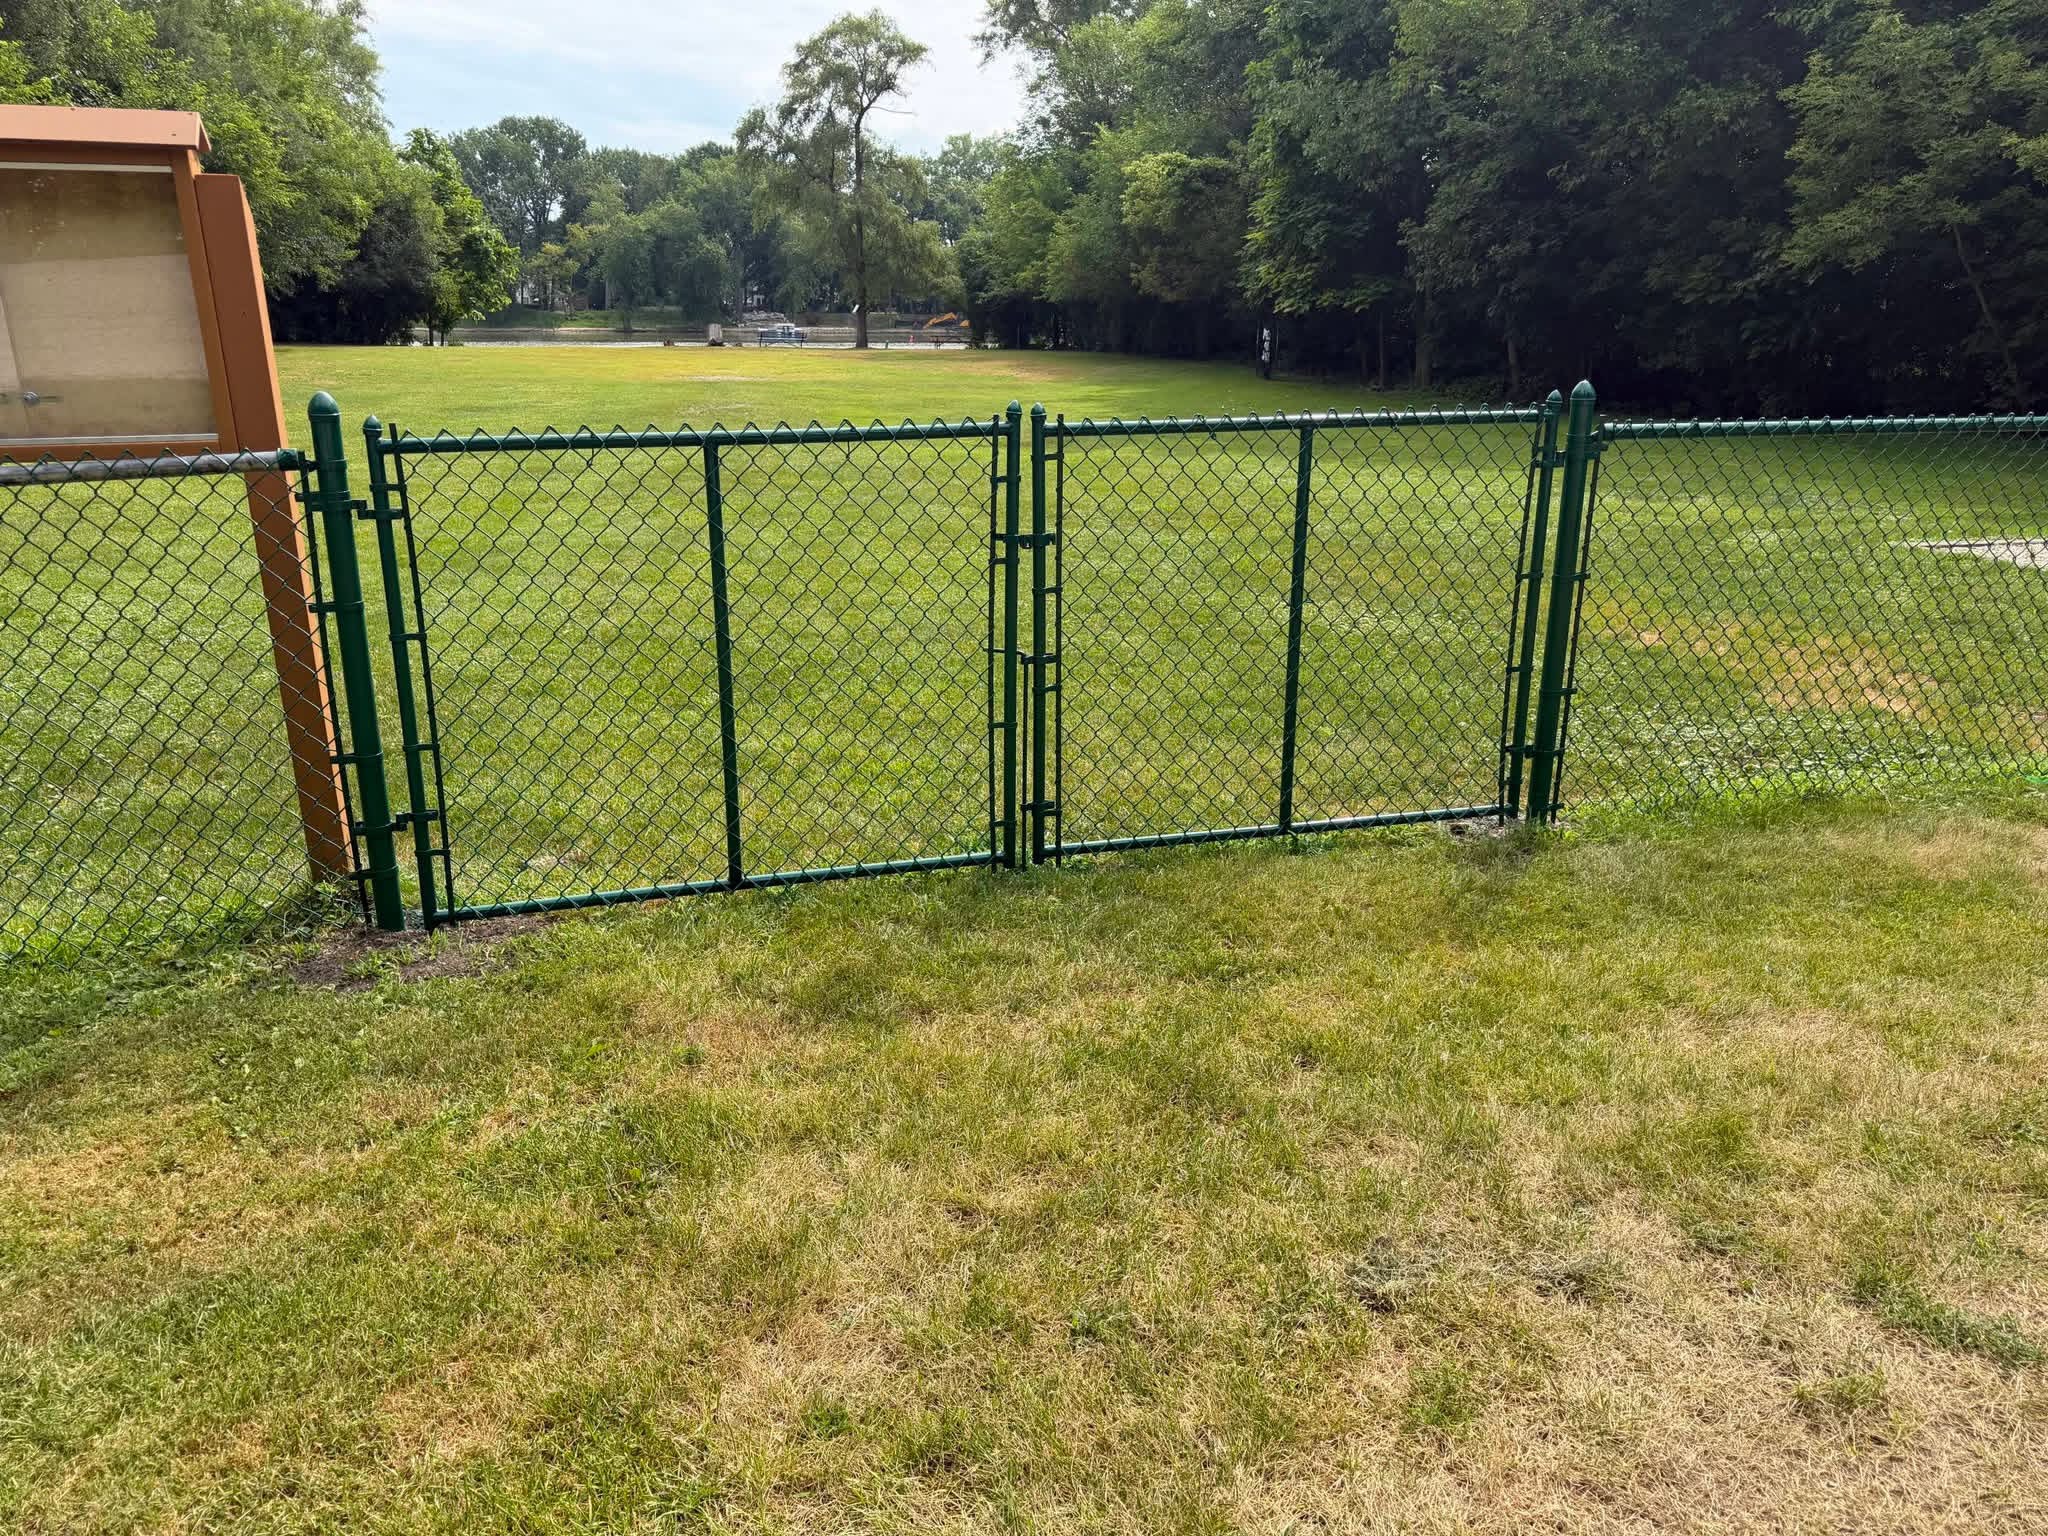
From backyard boundaries to working yards, chain link fencing offers an open fence layout with flexible gate placement. The North Fence Inc. helps you plan the fence route, height, and access points around your property.
WHAT TO DISCUSS
• Residential applications
Plan a chain link fence around your yard, garden, or outdoor activity area. Discuss pets, gate access, and the spaces you want to enclose.
• Commercial applications
Define business property edges and separate outdoor work or storage areas while maintaining visibility. Plan gates around staff, deliveries, and customer routes.
• Industrial applications
Discuss a chain link perimeter for equipment yards and operational areas. Fence specifications and gate openings should reflect the access and security requirements of the site.
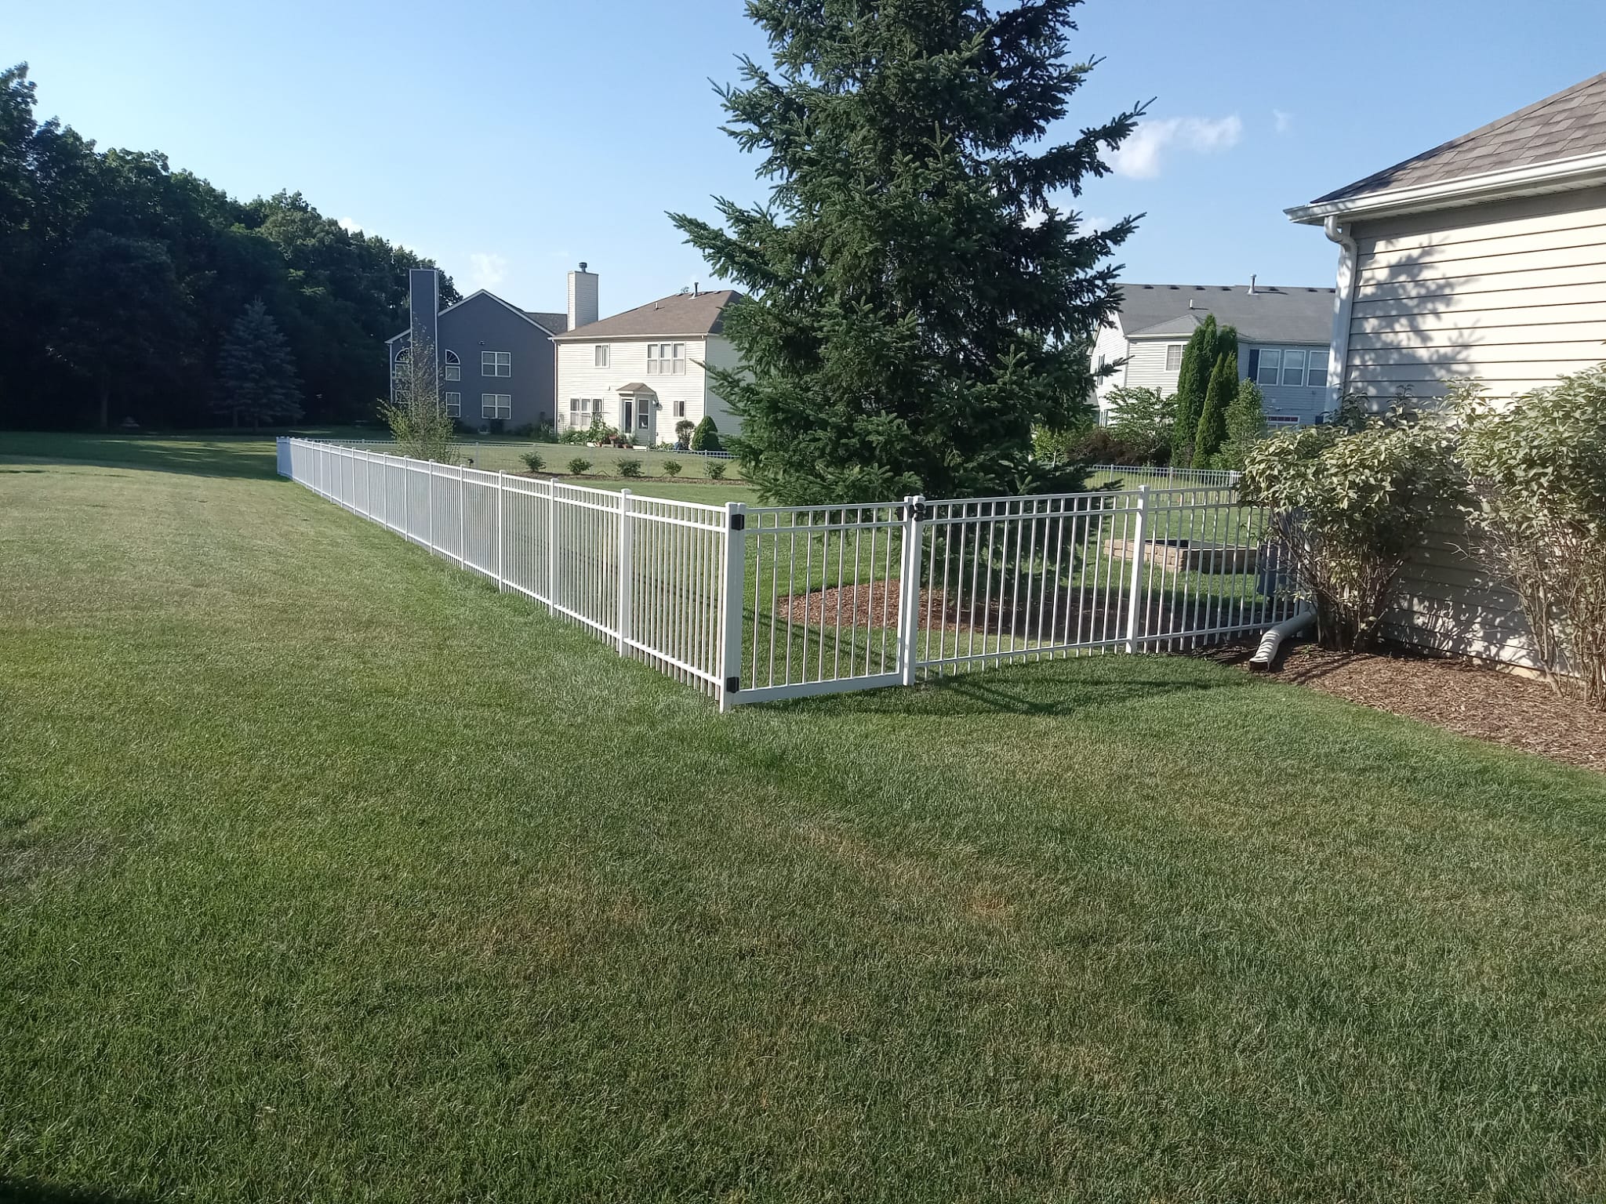
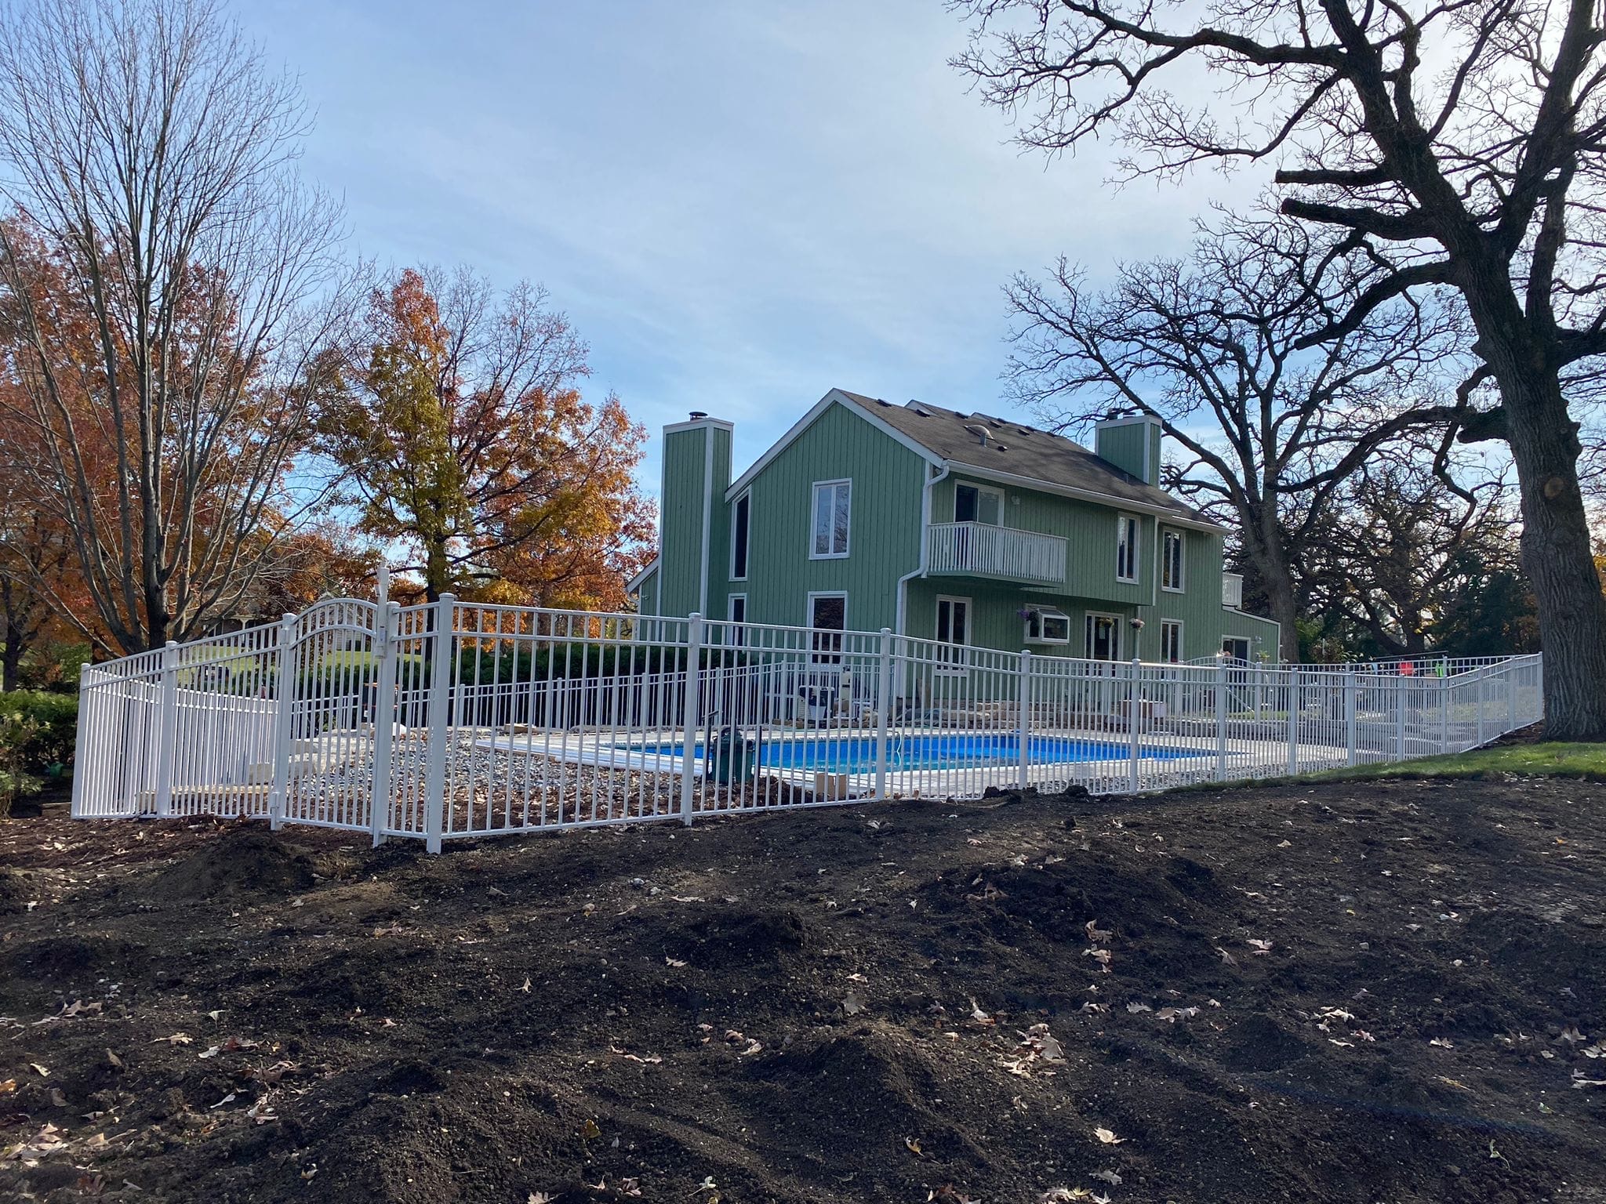
Aluminum fencing combines a picket-and-rail appearance with visibility through the fence. Plan the style, height, gate locations, and relationship to the landscape with The North Fence Inc.
WHAT TO DISCUSS
• Residential applications
Bring an open fence style to a yard, garden, or landscaped boundary. Discuss the appearance you want together with access and household needs.
• Commercial applications
Use an aluminum fence to define landscaped frontage and customer-facing outdoor areas. Coordinate the layout with entrances, walkways, and the appearance of the building.
• Industrial applications
Consider aluminum fencing for facility frontage, landscaped areas, and administrative spaces. Review suitability separately where operational security or impact resistance is required.
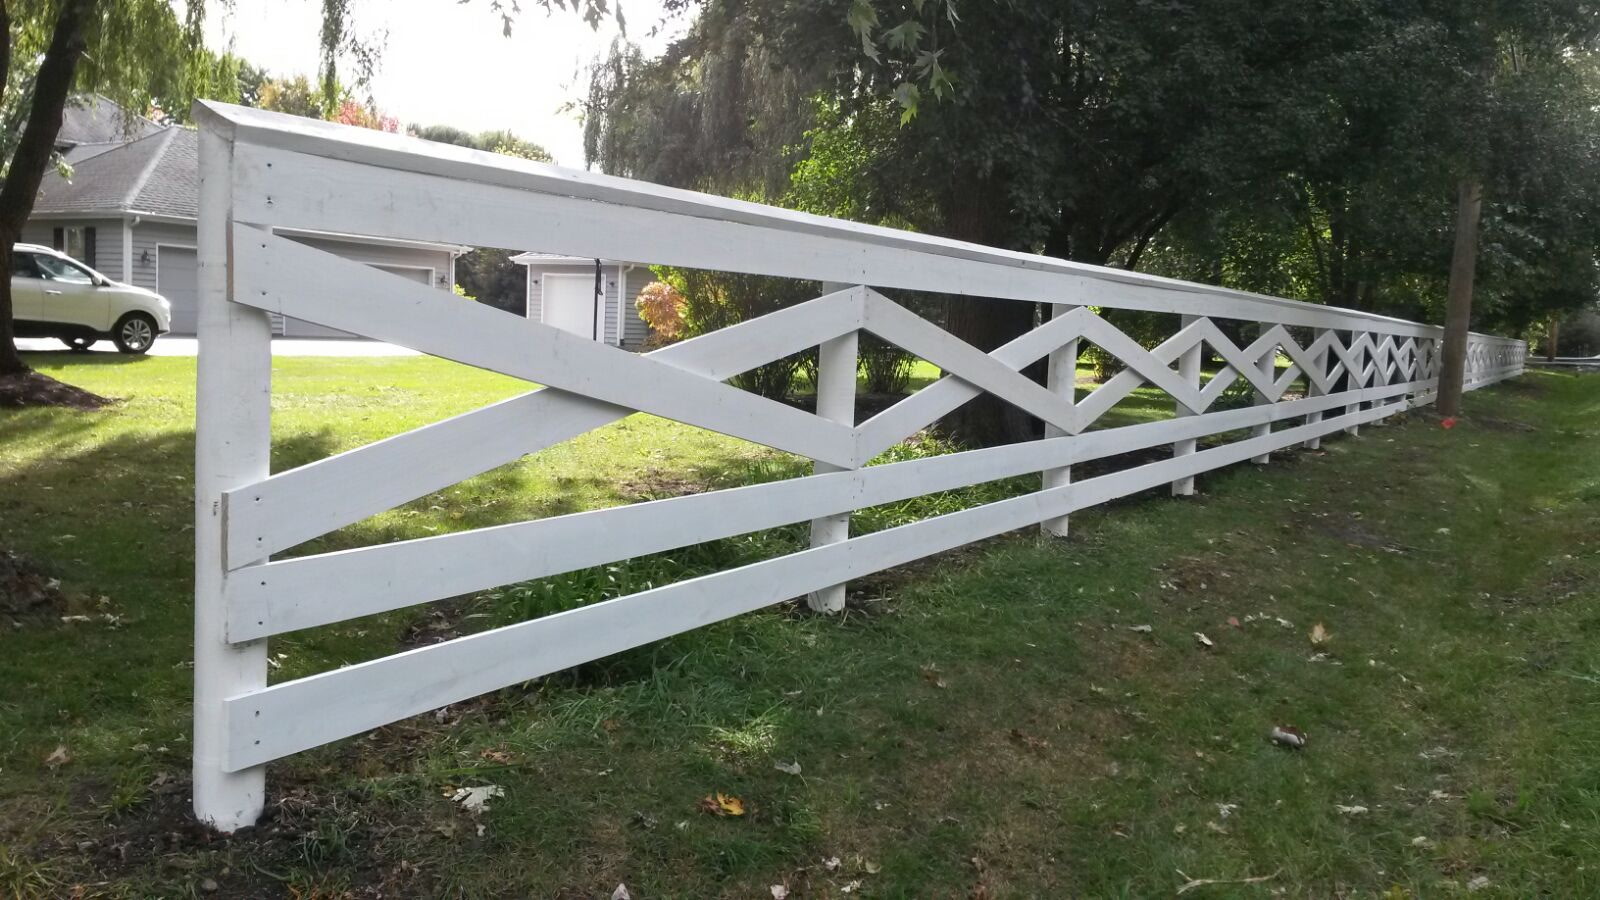
An open rail layout gives a property a defined edge while keeping the view through the fence. Consider this style when a visible boundary and a traditional wood appearance matter more than a solid screen.
WHAT TO DISCUSS
• Where it fits
Discuss yard edges, larger open spaces, and the boundary you want to define. Explain any pet or animal containment needs separately.
• Layout choices
Talk through the rail arrangement, corners, gate locations, and how the fence should follow the property’s terrain.
• Existing conditions
Point out slopes, trees, landscaping, and existing fence sections that may affect the proposed route.
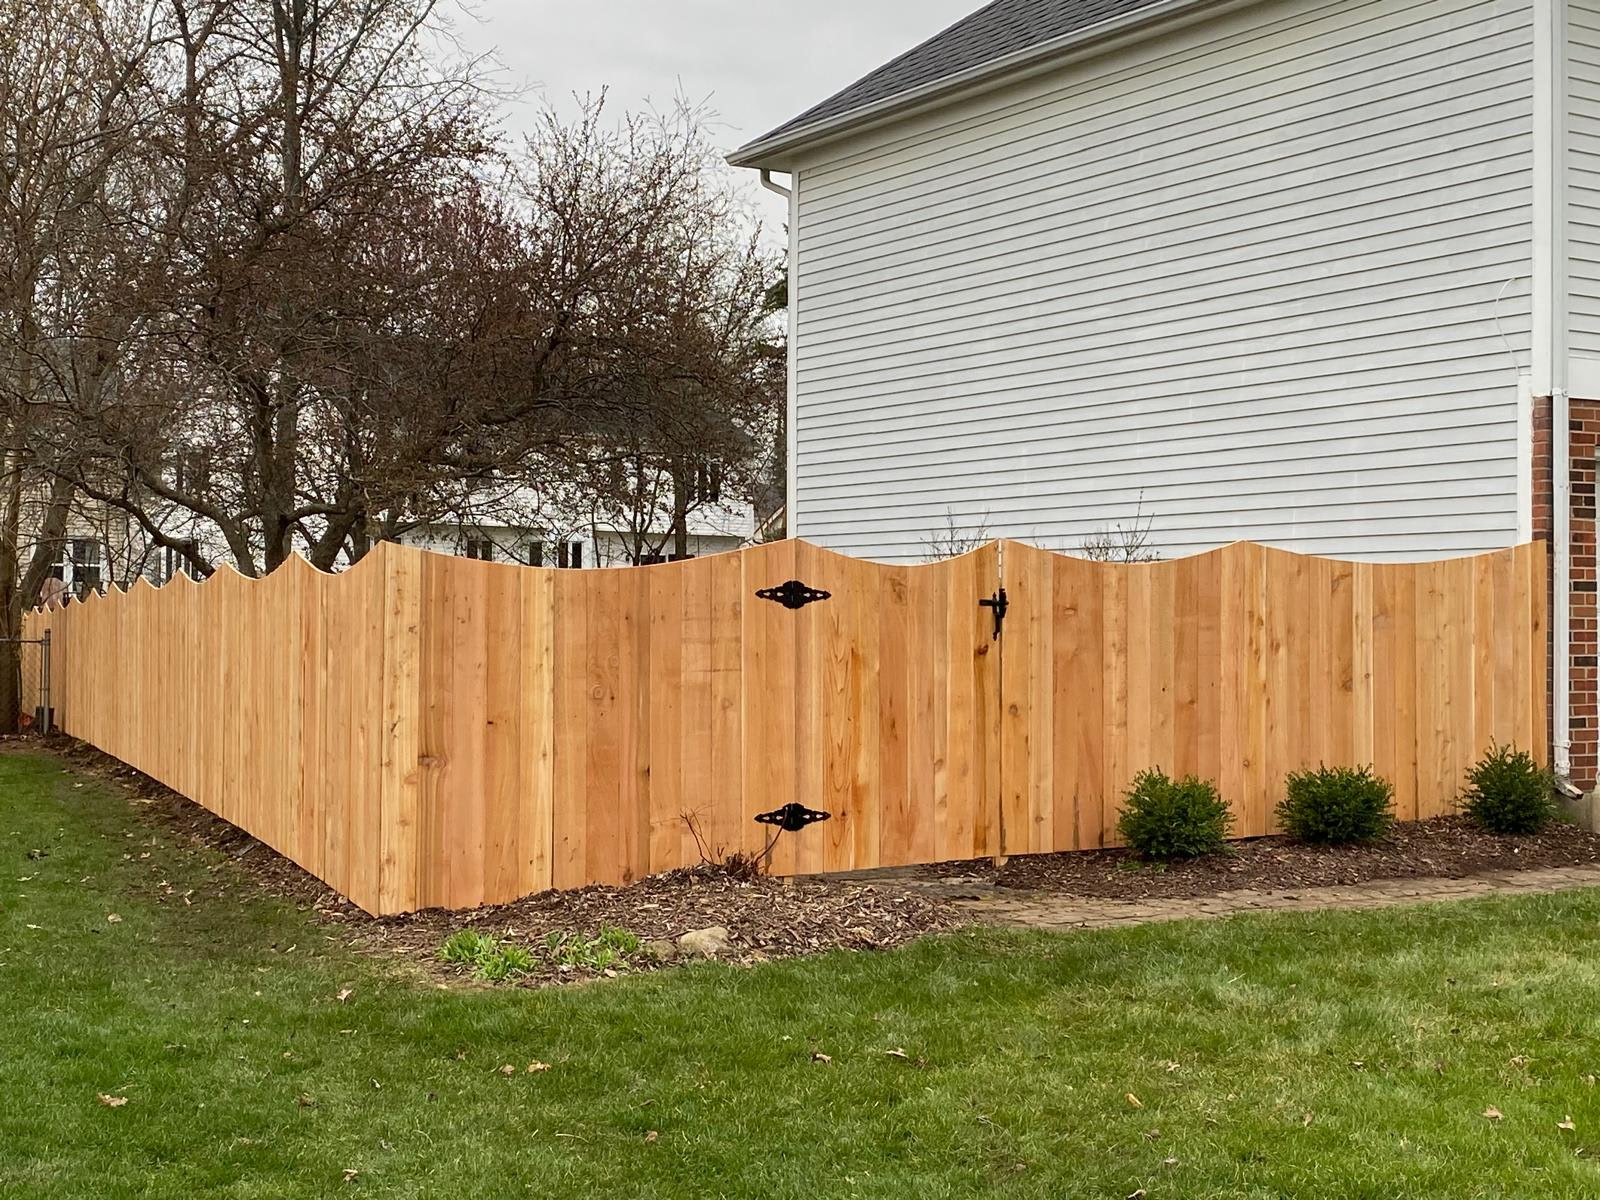
Combine a solid fence layout with a scalloped upper profile for a more decorative boundary. The shape, placement, and height should work together with your yard and the amount of screening you want.
WHAT TO DISCUSS
• Appearance
Bring a style reference so the scallop shape and overall look can be discussed clearly.
• Privacy & placement
Identify areas where screening matters most, along with changes in ground level and nearby landscaping.
• Gates & finishing
Discuss entry locations, how gates should match the fence, and any finishing preferences. Confirm available options before proceeding.
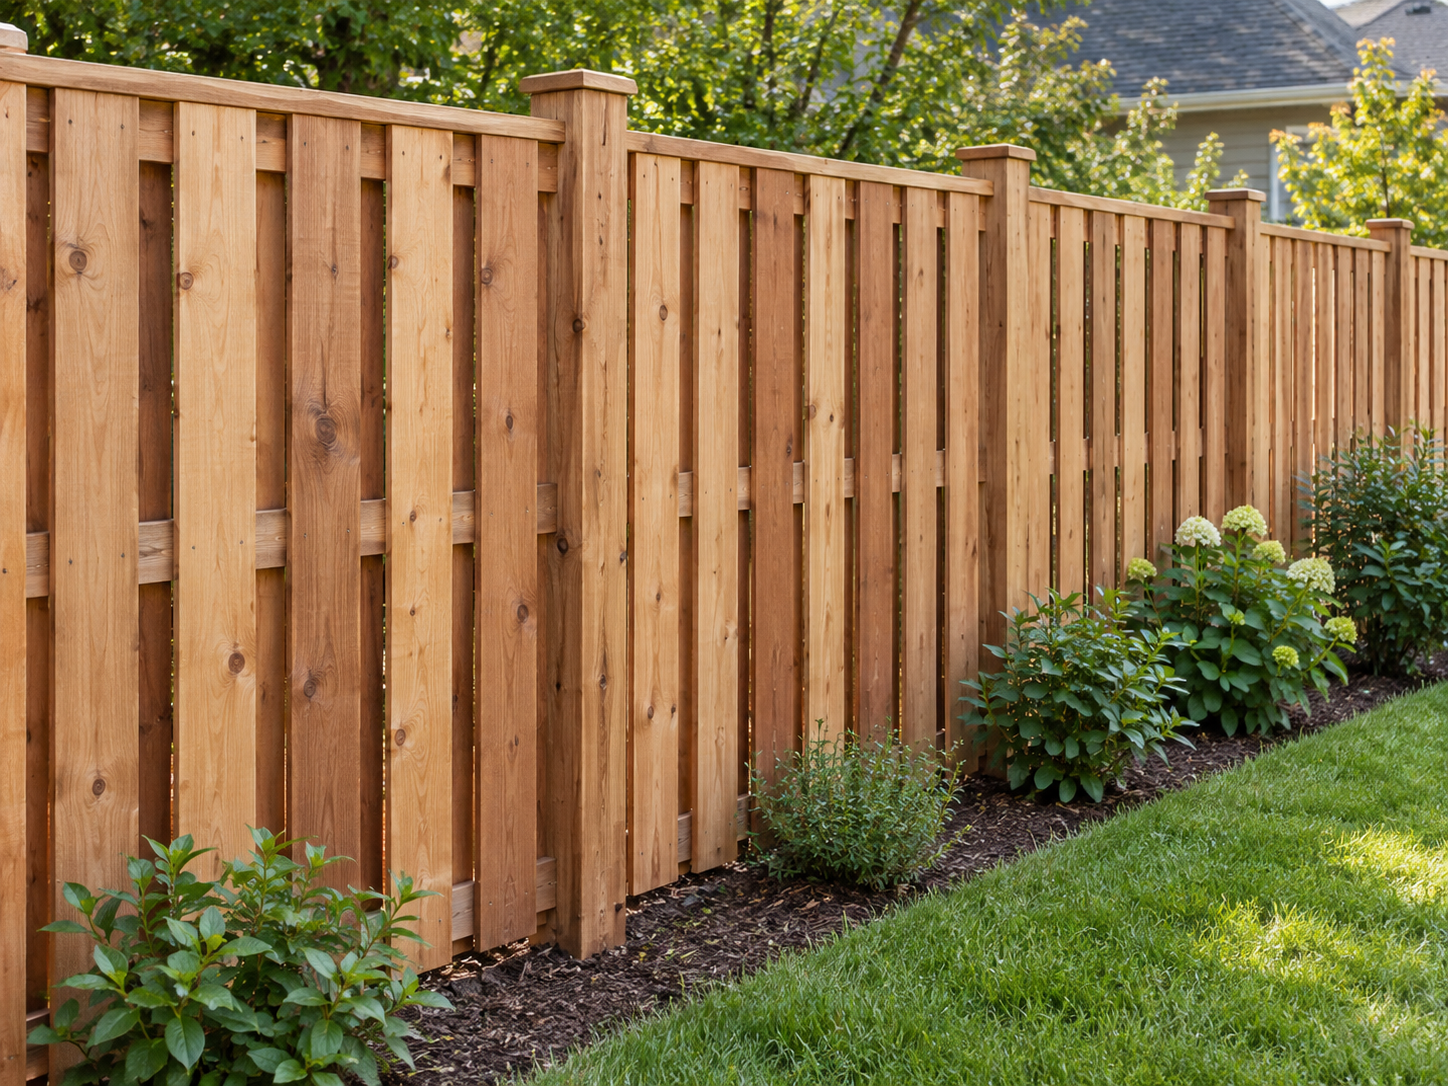
A shadow box fence uses alternating boards on opposite sides of the rails for a layered appearance. The North Fence Inc. can help you discuss board spacing, the top profile, height, and gates for your project.
WHAT TO DISCUSS
• Residential applications
Plan a shadow box fence around patios, gardens, and yard boundaries. Consider views from neighboring properties and how gates connect the spaces you use.
• Commercial applications
Discuss shadow box fencing around customer or staff spaces where a wood appearance and partial screening fit the property. Plan the layout around daily access.
• Industrial applications
Consider shadow box fencing near offices, staff areas, or landscaped portions of a facility. Confirm that the screening level and material suit the location.
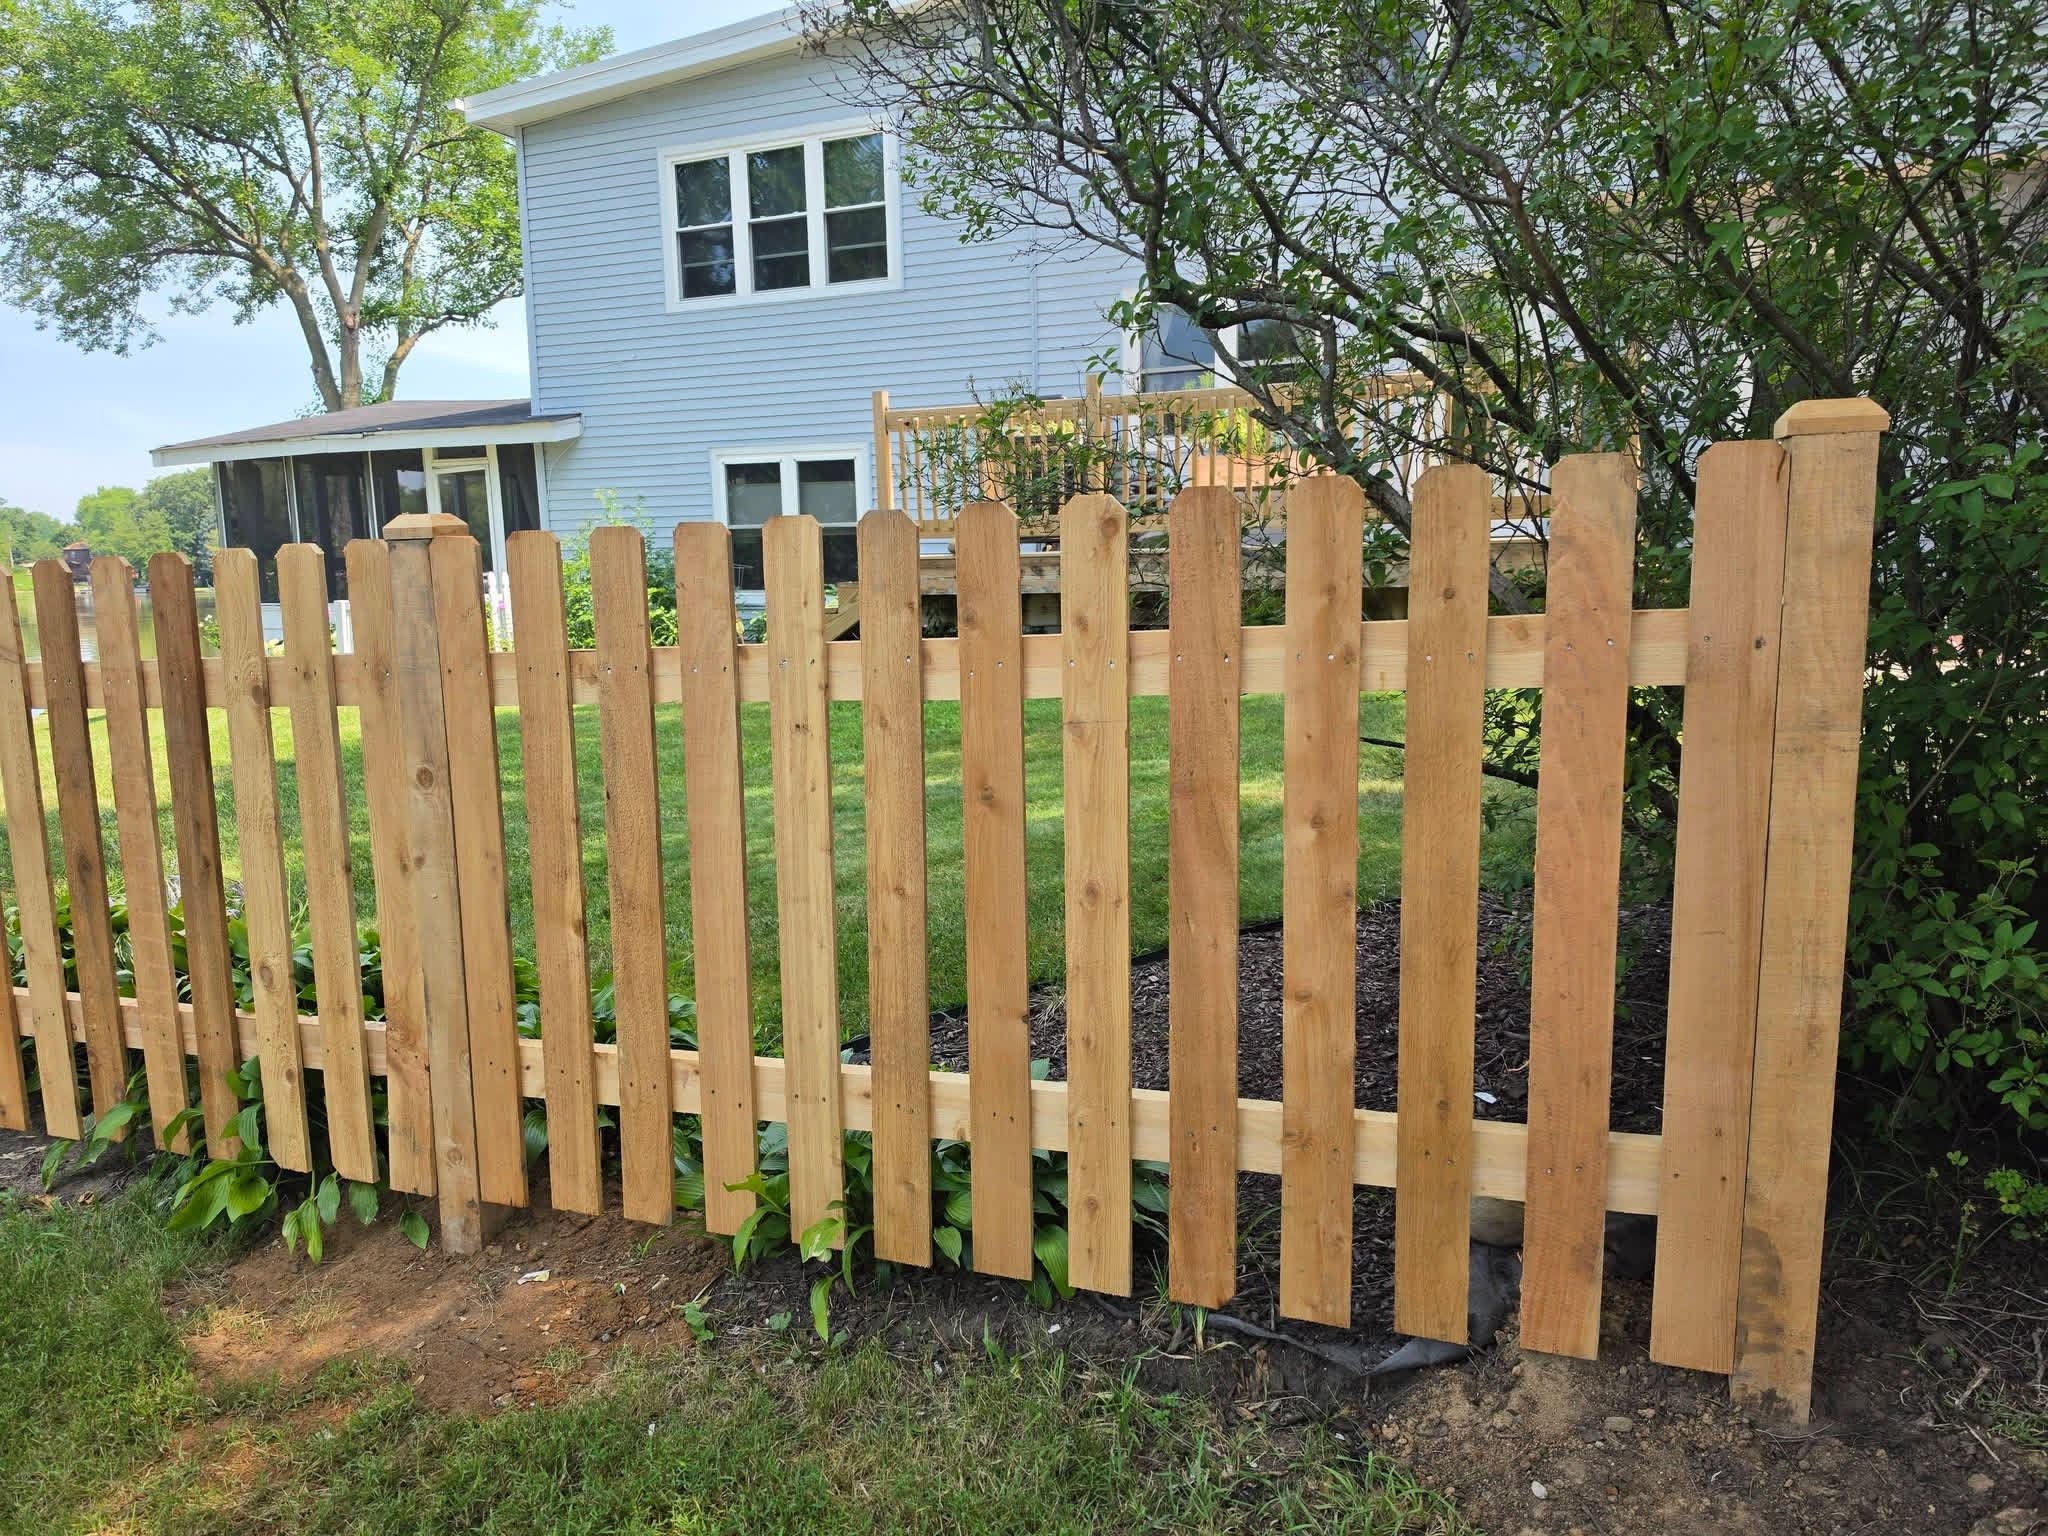
Open picket fencing brings rhythm and character to a property without forming a solid screen. The North Fence Inc. helps you plan the picket appearance, spacing, height, and gates around your outdoor space.
WHAT TO DISCUSS
• Residential applications
Frame a front yard, garden, or walkway with a fence that keeps the landscape visible. Discuss spacing and access based on the way your household uses the area.
• Commercial applications
Define landscaped frontage or outdoor gathering spaces with an open picket layout. Coordinate entrances and pedestrian routes with the fence design.
• Industrial applications
An open picket fence can define office frontage or non-secure landscaped areas. Discuss other fence options where security or heavy-duty separation is needed.
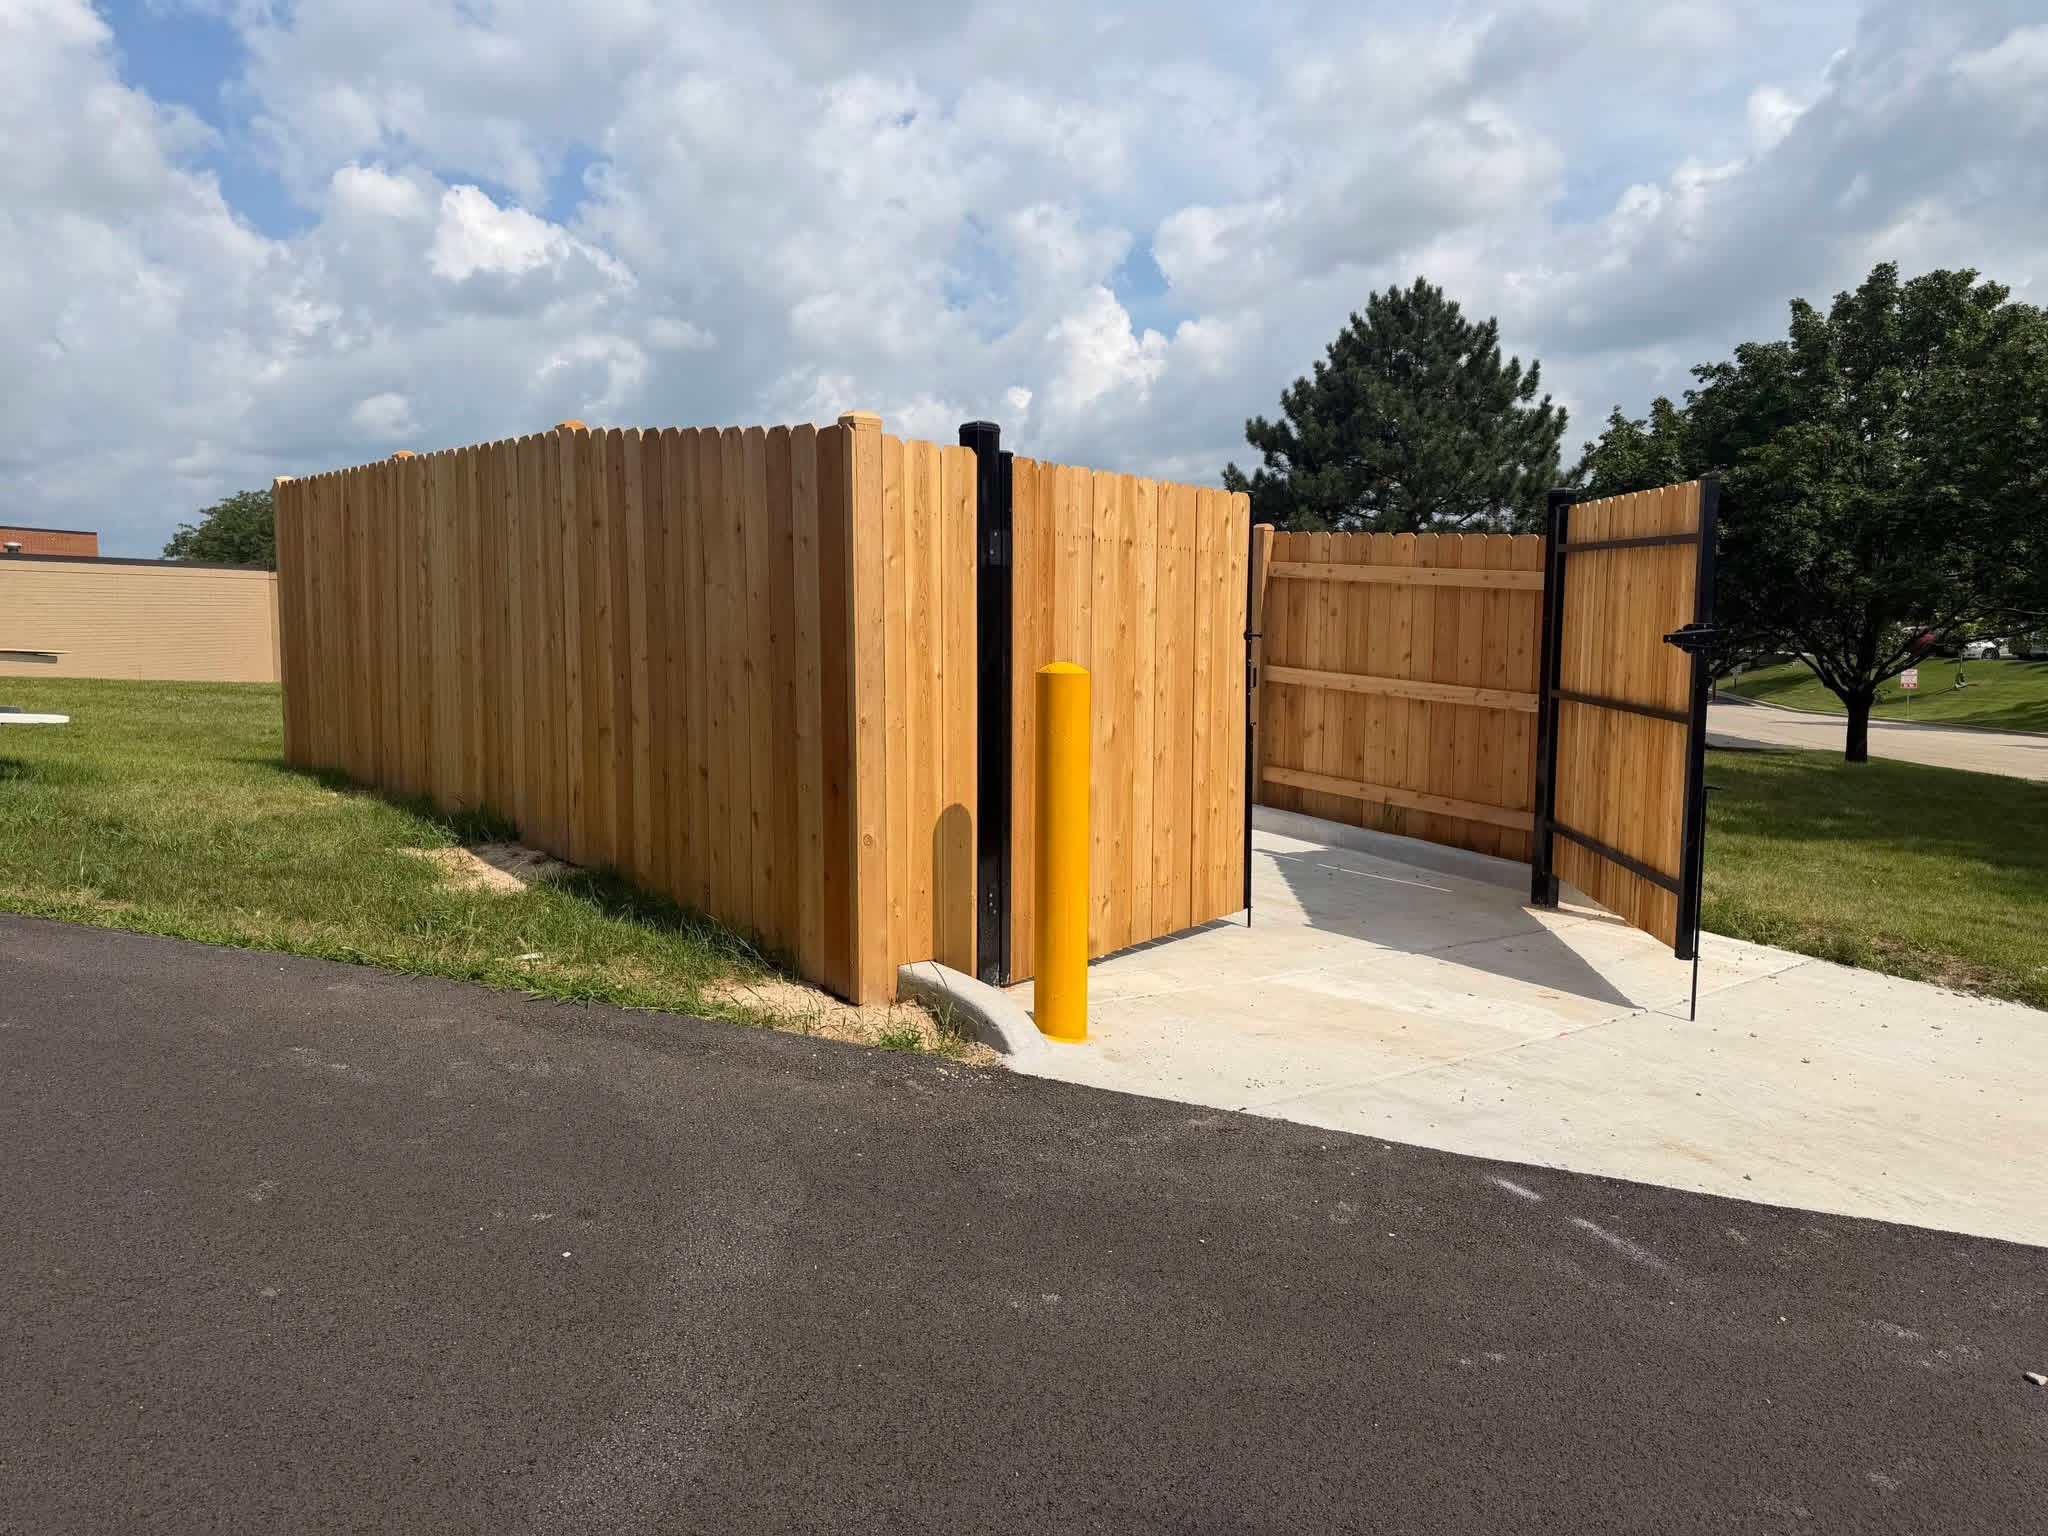
A dumpster enclosure should screen the waste area while leaving room for everyday use and collection. The North Fence Inc. helps you discuss enclosure dimensions, materials, gates, and the space around the bins.
WHAT TO DISCUSS
• Residential applications
For residential communities and multi-unit properties, plan screening around shared waste or recycling containers with convenient access for residents and collection crews.
• Commercial applications
Screen dumpsters beside retail, office, or hospitality properties. Coordinate the enclosure with the building layout and the collection provider’s access requirements.
• Industrial applications
Lay out waste and recycling enclosures around container sizes, service vehicles, and the site’s operating routes. Confirm clearances before finalizing the dimensions.
A new fence starts with a clear plan for the property. Whether you want a defined boundary, a more private yard, or better control of access, outline your priorities before deciding on a layout and style.
WHAT TO DISCUSS
• Define the project
Explain the purpose of the fence, the areas to enclose, and who or what needs access through it.
• Plan the details
Discuss materials, height, gate placement, terrain, and any existing fence removal as part of the proposed scope.
• Prepare the site information
Provide any available survey or boundary information and known HOA requirements. Clarify responsibility for permits and utility marking before work begins.
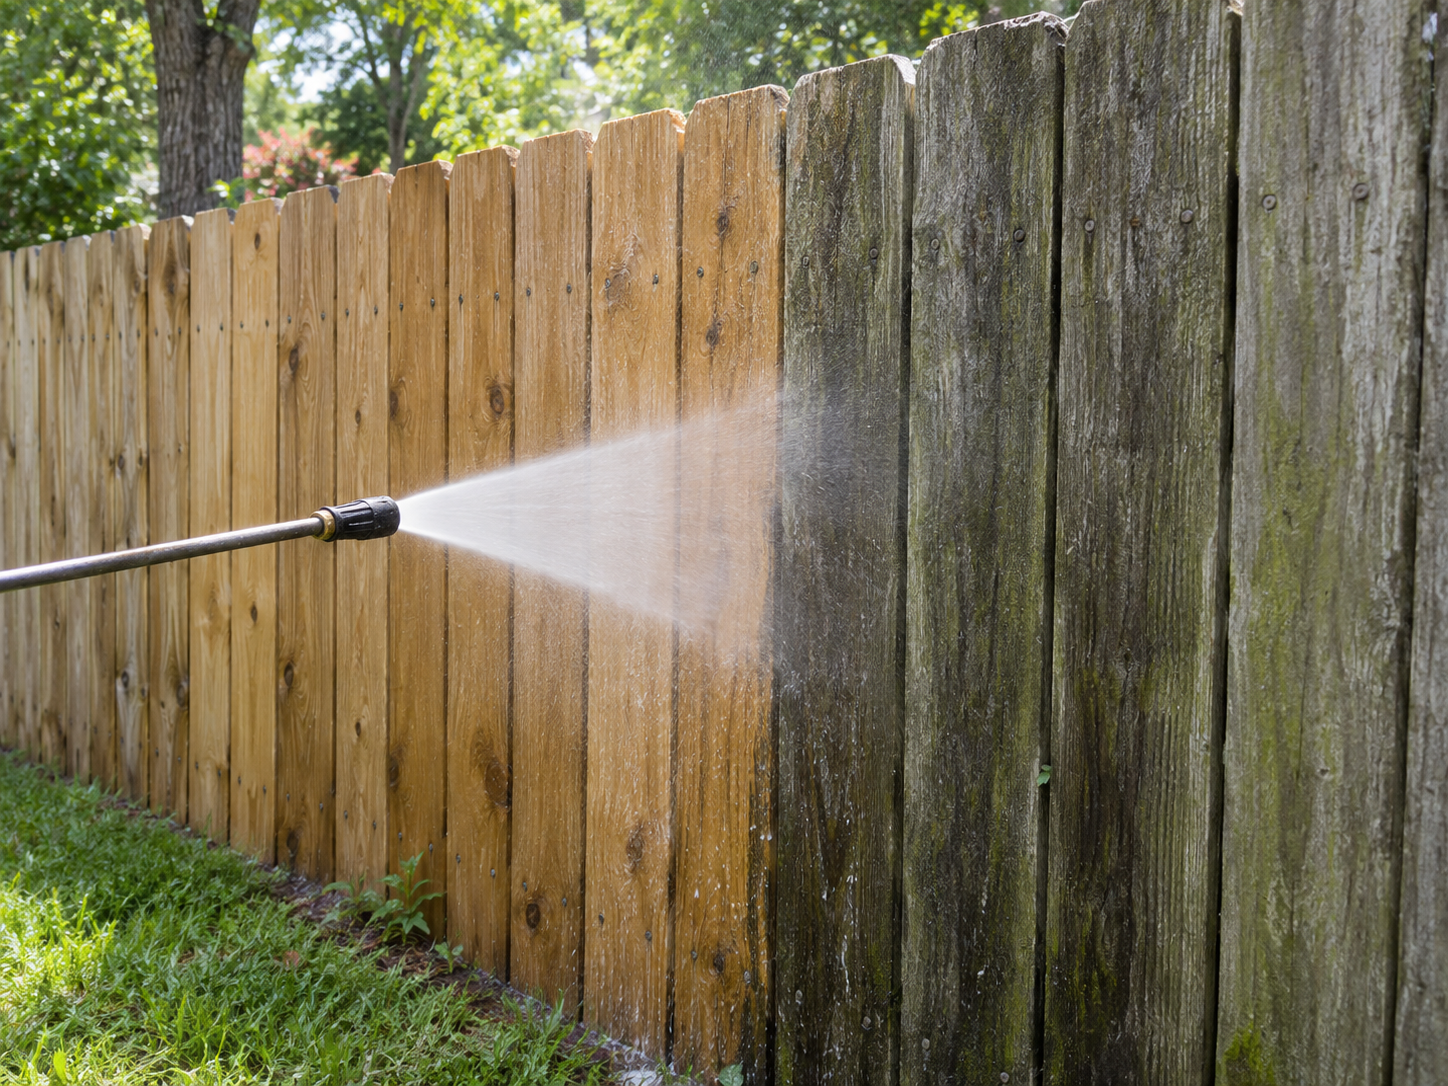
Plan a refresh around the surface you have and the result you want. Photos of its condition and information about previous coatings help guide the discussion about cleaning, preparation, and a possible new finish.
WHAT TO DISCUSS
• Surface & condition
Identify the fence, deck, or other surface you want assessed. Point out peeling finish, discoloration, or damaged areas.
• Cleaning & preparation
Discuss suitable cleaning and preparation for the material. Flag any repairs that may need attention before finishing.
• Finish & scope
Share your preferred color or appearance and identify which sides or areas need treatment. Confirm products, coverage, and scheduling with the team.
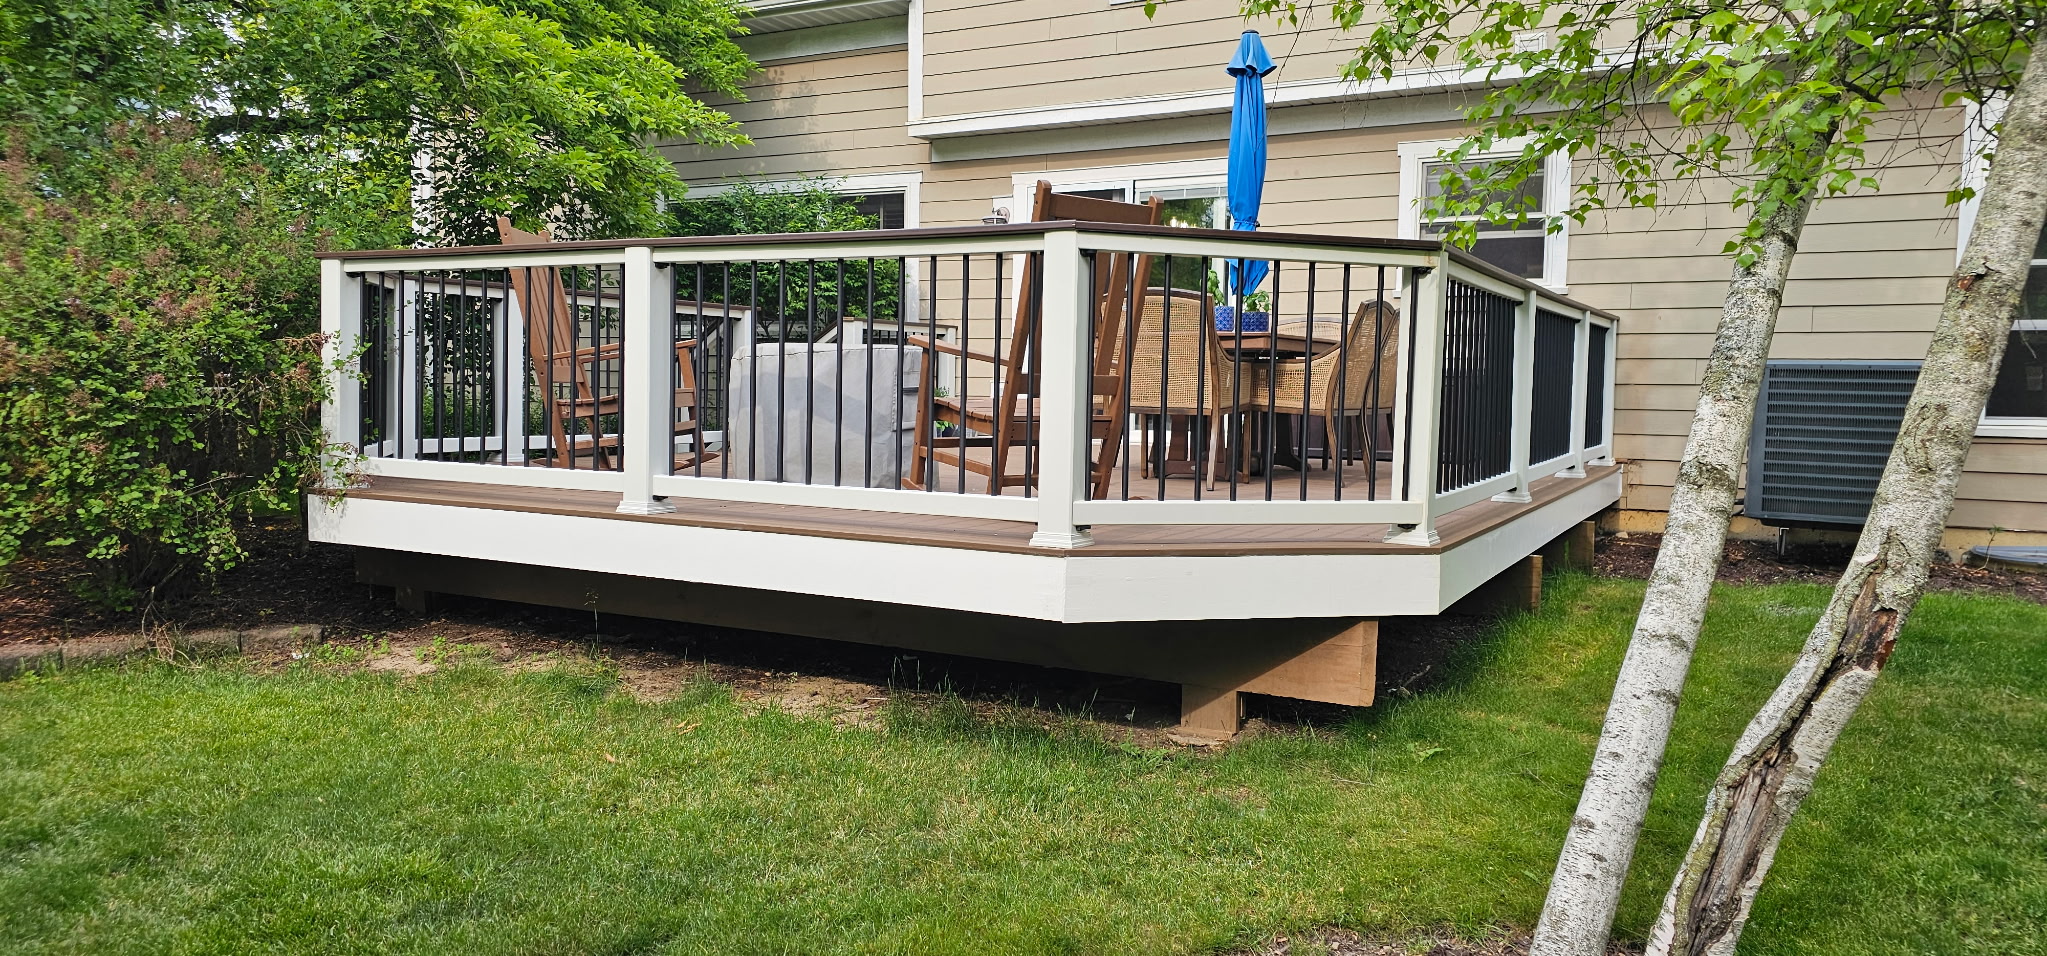
Think about how you want to spend time outdoors, then plan the space around it. A useful deck layout considers seating, circulation, access from the home, and the relationship to the surrounding yard.
WHAT TO DISCUSS
• Everyday use
Describe how you plan to use the deck: relaxing, dining, gathering, or connecting the home to the yard.
• Design priorities
Discuss the footprint, height, stairs, railings, and material preferences. Share reference photos to make your ideas easier to review.
• Site & project scope
Explain whether this is a new deck or a replacement. Discuss site conditions, approvals, and any removal work before the scope is finalized.